Interior 3D rendering helps your client see a space before any work starts. Colours, materials, furniture and lighting can all be checked and changed on screen, which is much easier than changing them on site.
I create interior renders in 3ds Max and V-Ray for clients in Karachi and worldwide. This is one part of my 3D visualization services.
Who this is for
- Interior designers presenting concepts to clients
- Architects who need interior views for a full project
- Builders and developers showing sample apartments
- Homeowners planning a renovation who want to see the result first
- Shop, café and office owners planning a fit-out
What is included
- 3D model of the room based on your plan and measurements
- Furniture, decor and fittings matched to your design or references
- Realistic materials such as wood, marble, fabric, metal and glass
- Day or night lighting set up in V-Ray
- Final images in the size and format you need
- Revision rounds agreed before we start
Typical spaces include living rooms, bedrooms, kitchens, bathrooms, lobbies, offices, retail shops and restaurants.
What I need from you
- A floor plan with measurements (a sketch is fine)
- Wall elevations or ceiling design if you have them
- Reference images for furniture, materials and mood
- Material or colour codes if they are already chosen
- The camera views you want, or let me suggest some
The free Brief Builder can help you collect all of this in one place.
How it works
- Share your plan and references on WhatsApp.
- I confirm the number of views, the price and the timeline.
- I send a basic preview so you can approve the camera angles.
- I add materials, furniture and lighting.
- You review the near-final images and send feedback.
- I deliver the final high-resolution renders.
Pricing is per view. There is no fixed price list. The final price comes after a quick brief on WhatsApp, once I know exactly what you need. Turnaround: It depends on scope. We agree on the timeline before we start, so you know what to expect.
Interior work samples
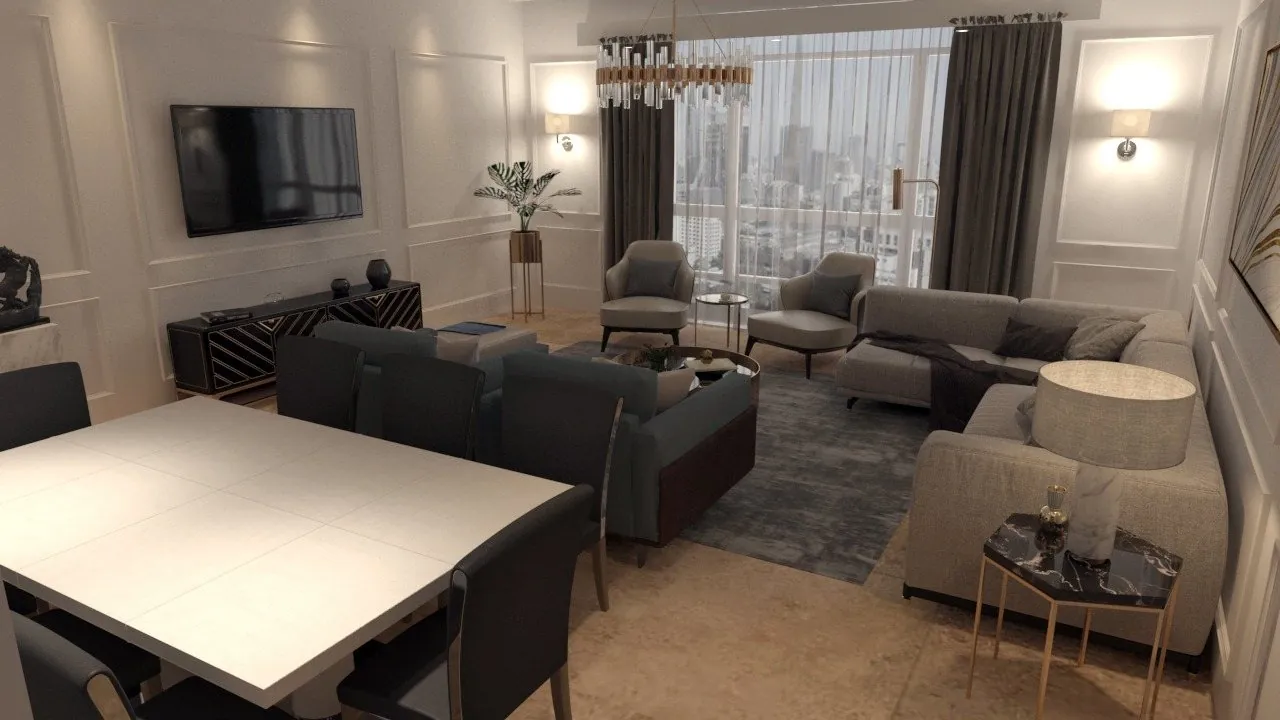
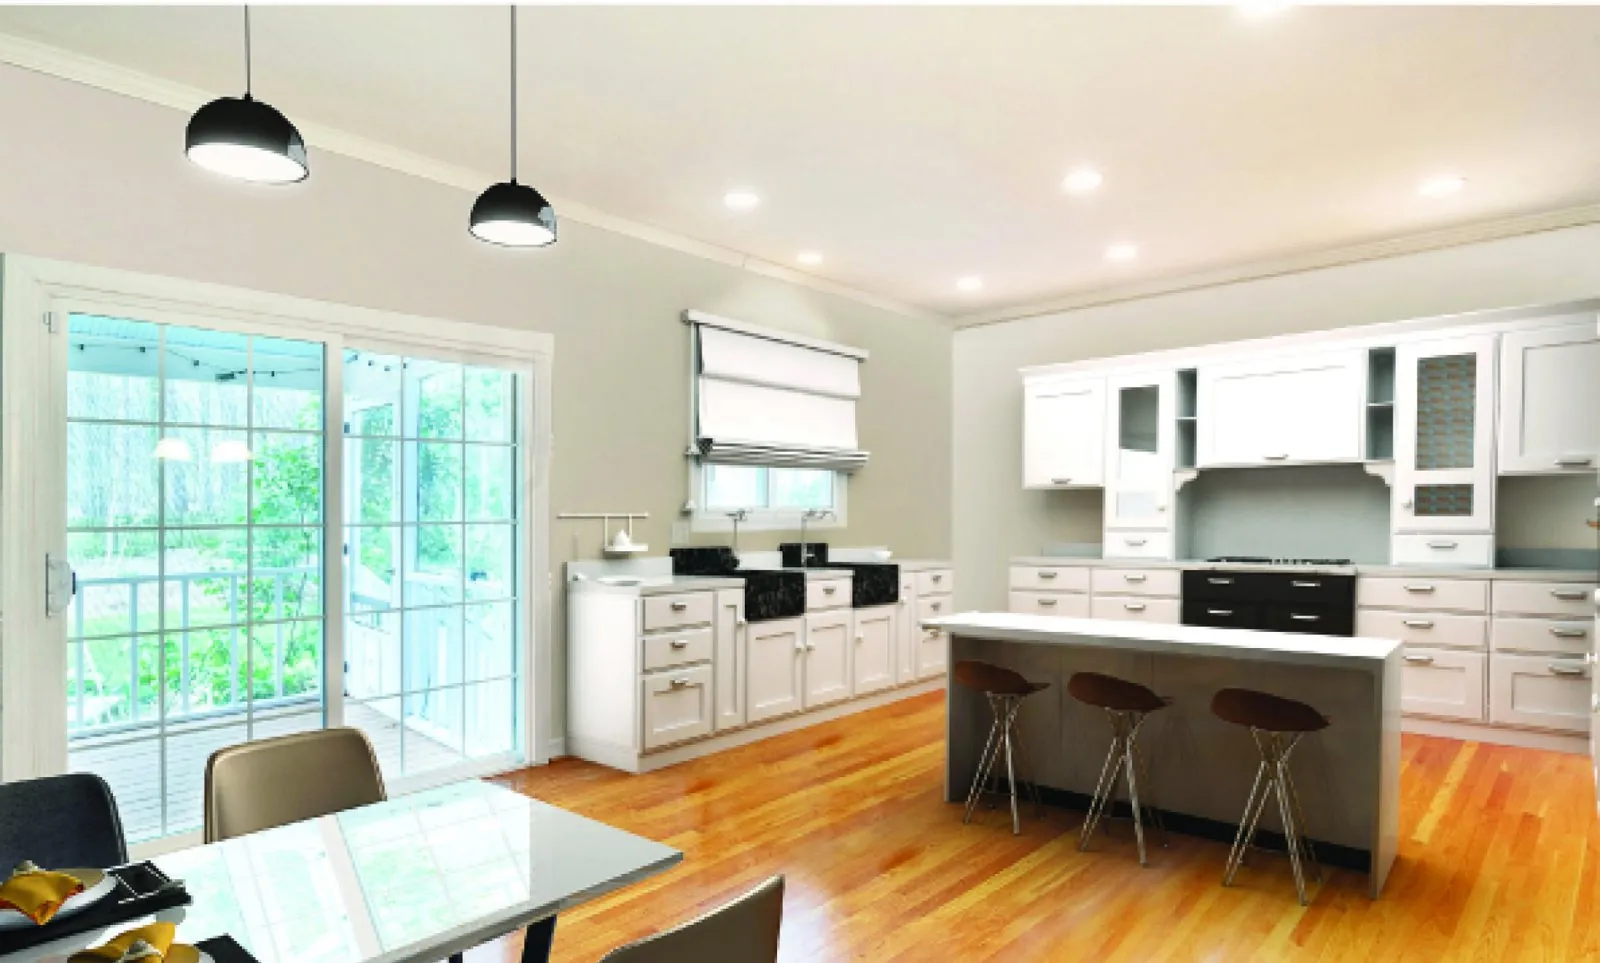

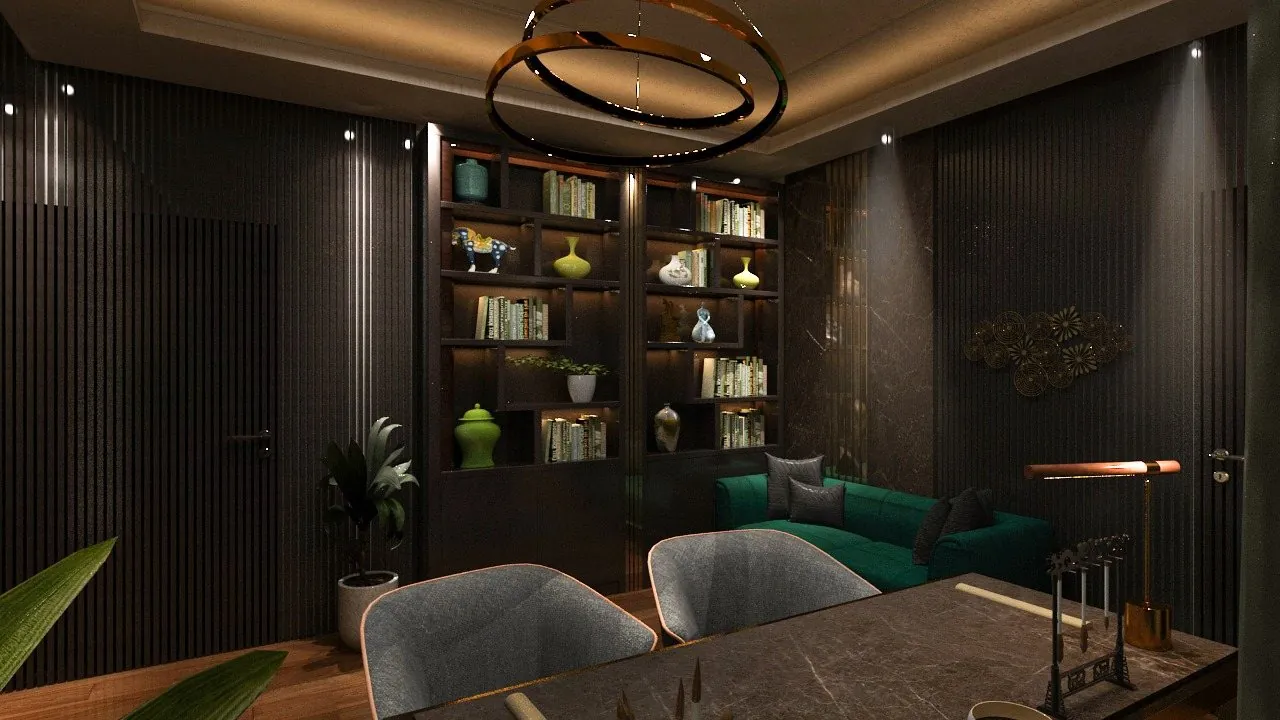
Living room, kitchen and office renders by Abid Ali. Bathroom image is an Unsplash sample.
Related free tools
- Render Doctor: fix renders that look flat or unrealistic
- Kelvin to RGB Converter: pick warm or cool light colours for your scene
- Color Palette from Image: pull a colour palette from a reference photo
- V-Ray Render Settings Generator: suggested settings for interior scenes
- 3D Render Cost Calculator: see what affects the cost of a render
Tips for a better interior render
The more decided your design is, the smoother the project goes. Try to fix the layout and main materials before the render starts, and keep bigger changes for the first preview stage. Good reference photos of lighting and mood help a lot, because they show the feeling you want, not just the furniture.
If you are still choosing between two options, such as two floor finishes, mention it in the brief. Variations can be planned from the start instead of added later.
Frequently asked questions
Can you match the exact furniture I picked?
Yes, if you share product links or photos. For custom furniture, send drawings or clear photos and I will model it.
Can I change materials after seeing the render?
Yes, within the agreed revision rounds. Small material and colour changes are usually simple.
Do you make 360 or walkthrough views?
Walkthrough animations are possible and priced by length. Ask on WhatsApp with your idea. See also 3D visualization services.
Do I need a 3D model already?
No. I can build the model from a floor plan or sketch. If you have a SketchUp or 3ds Max file, that helps.
Can you also render the outside of the building?
Yes. See my exterior architectural visualization page.
Get your interior rendered
Send your plan and a few references on WhatsApp. I will reply with the views I suggest and a quote.