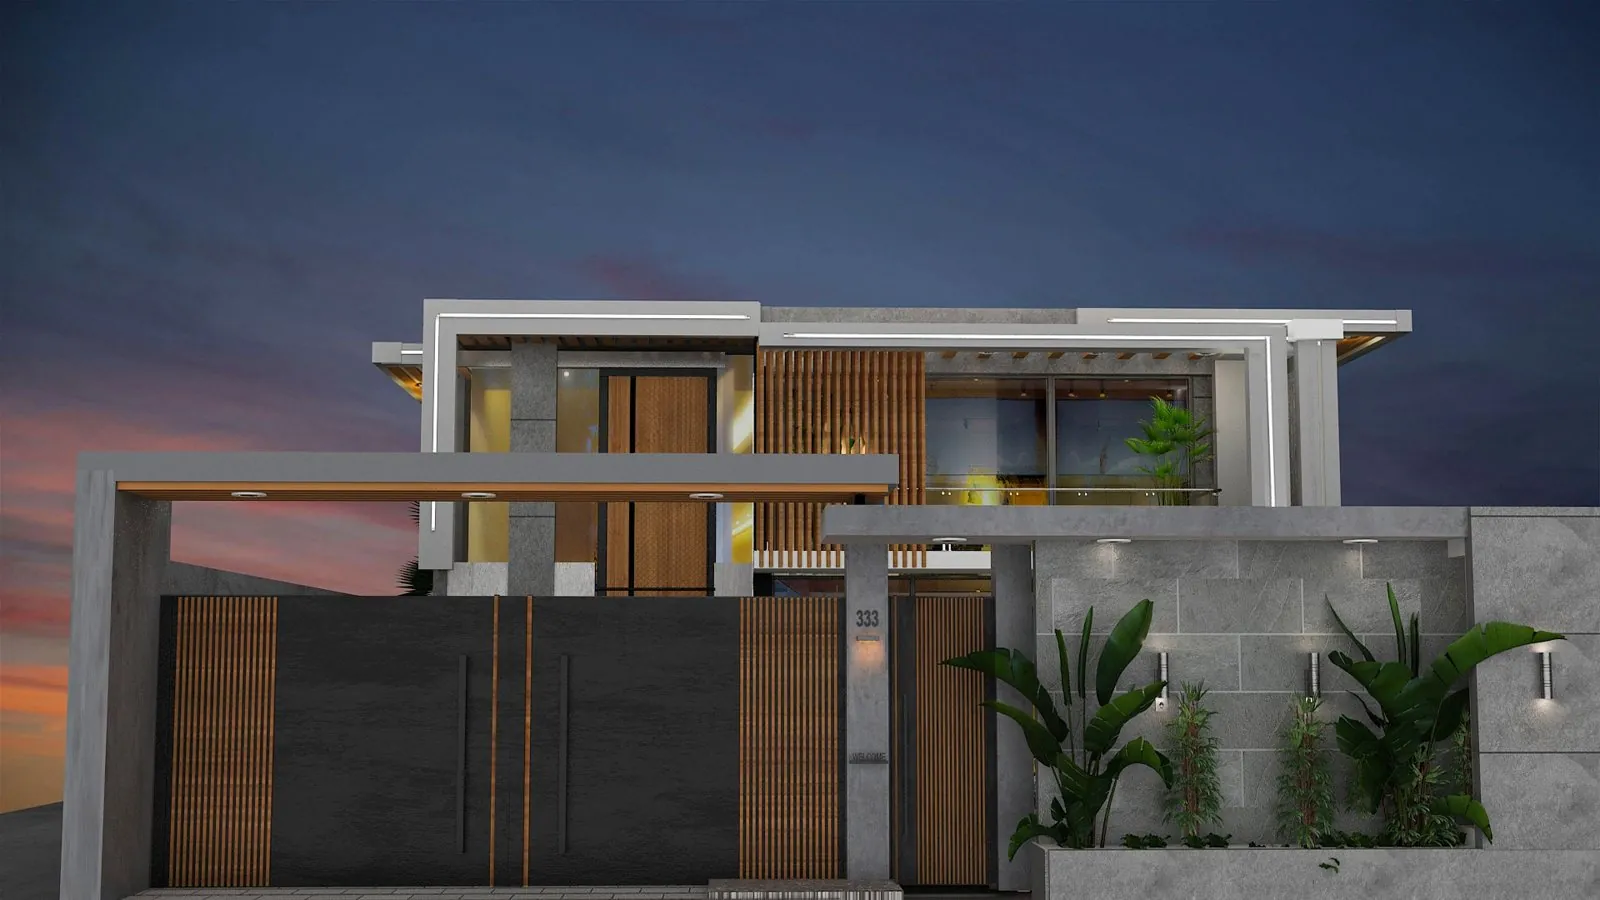
3D Visualization Portfolio
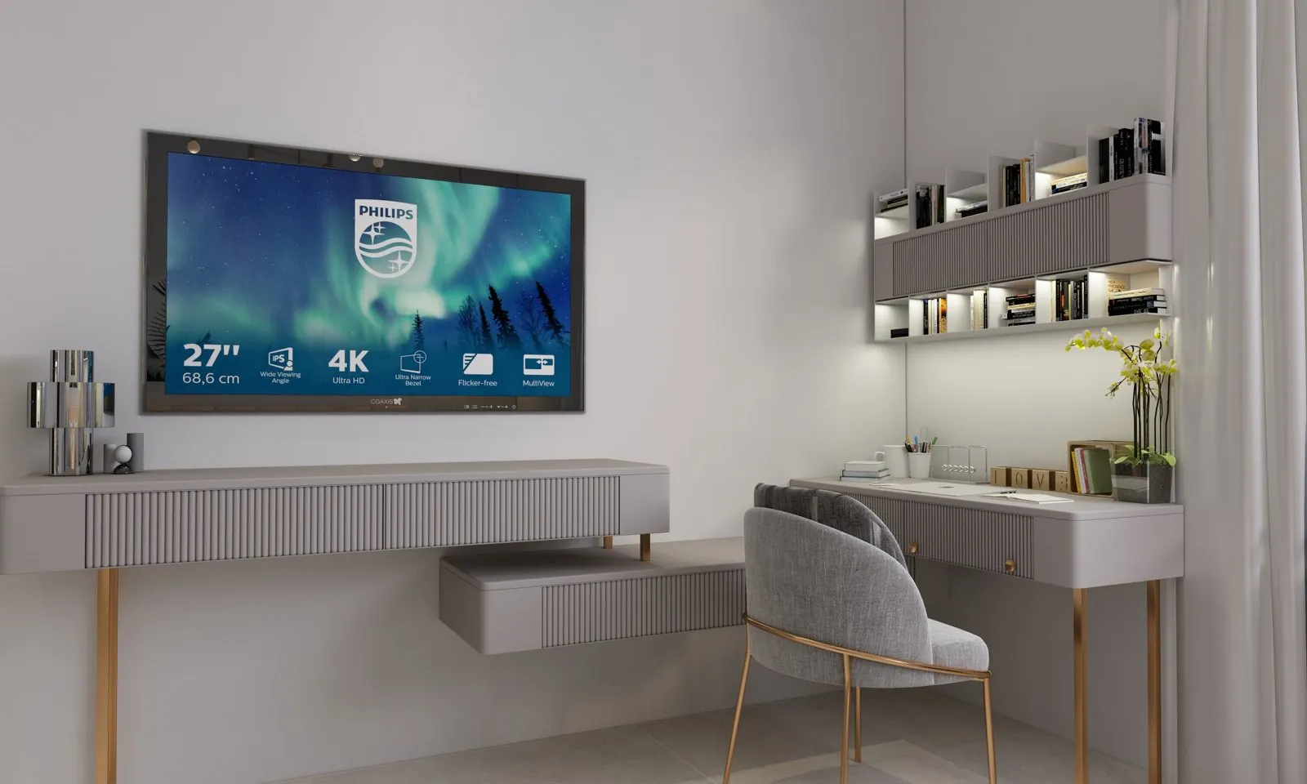
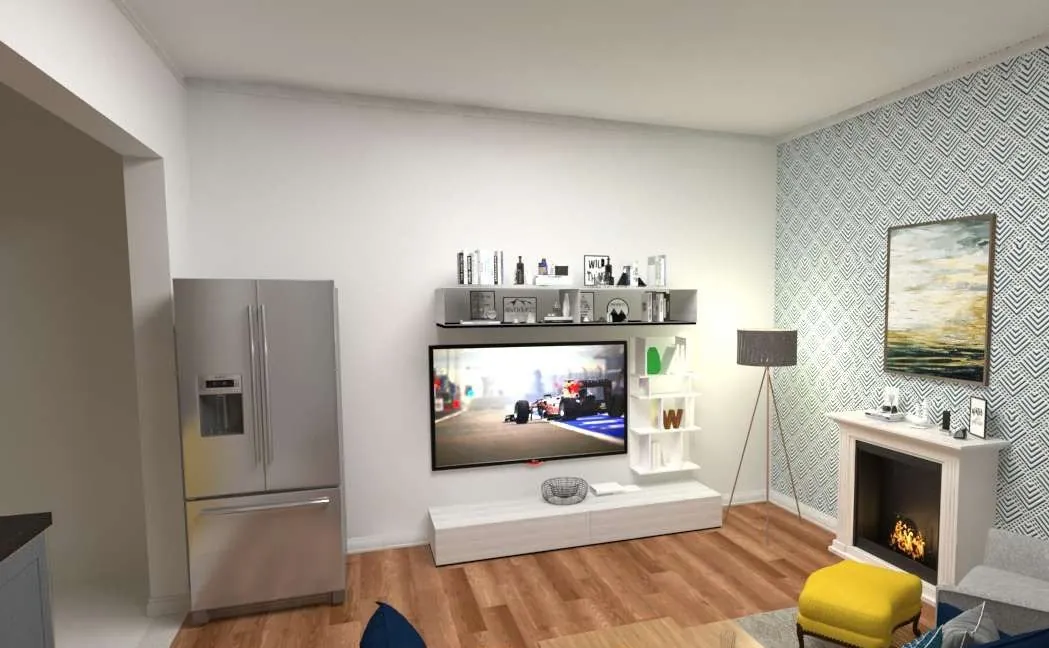
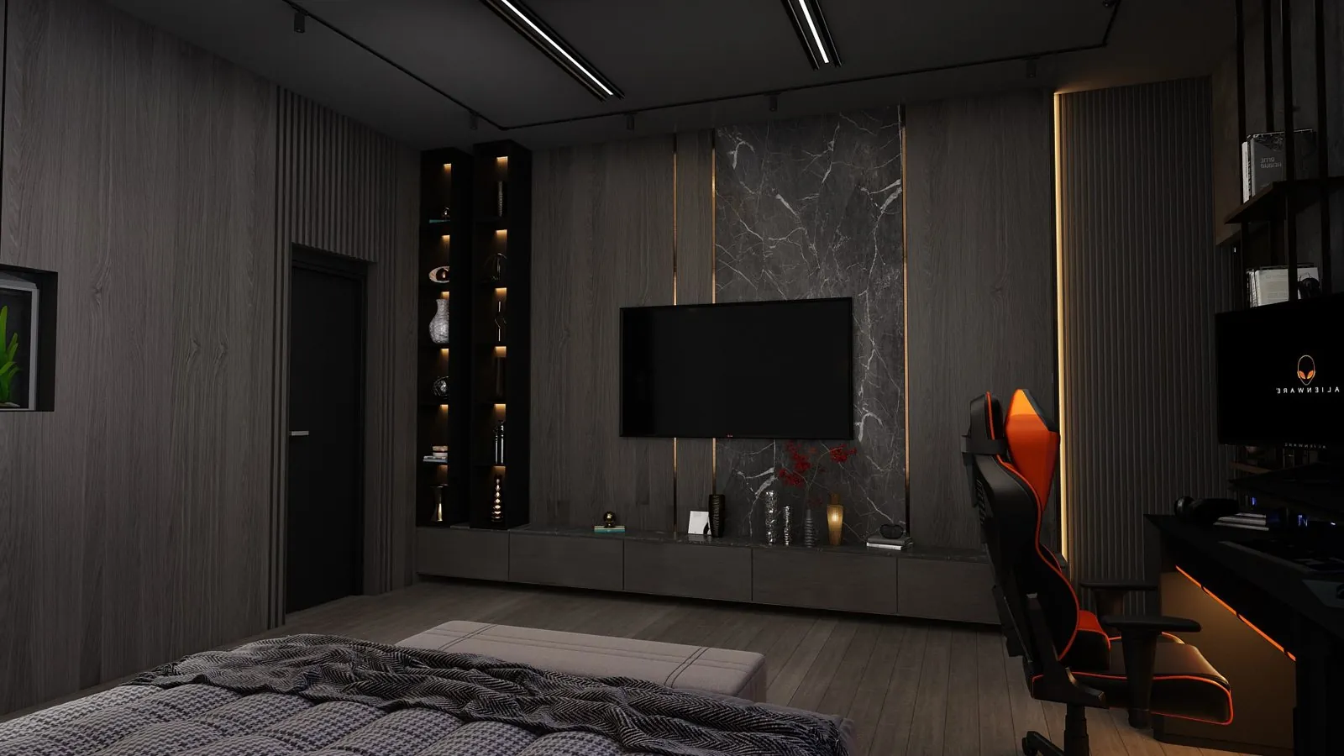
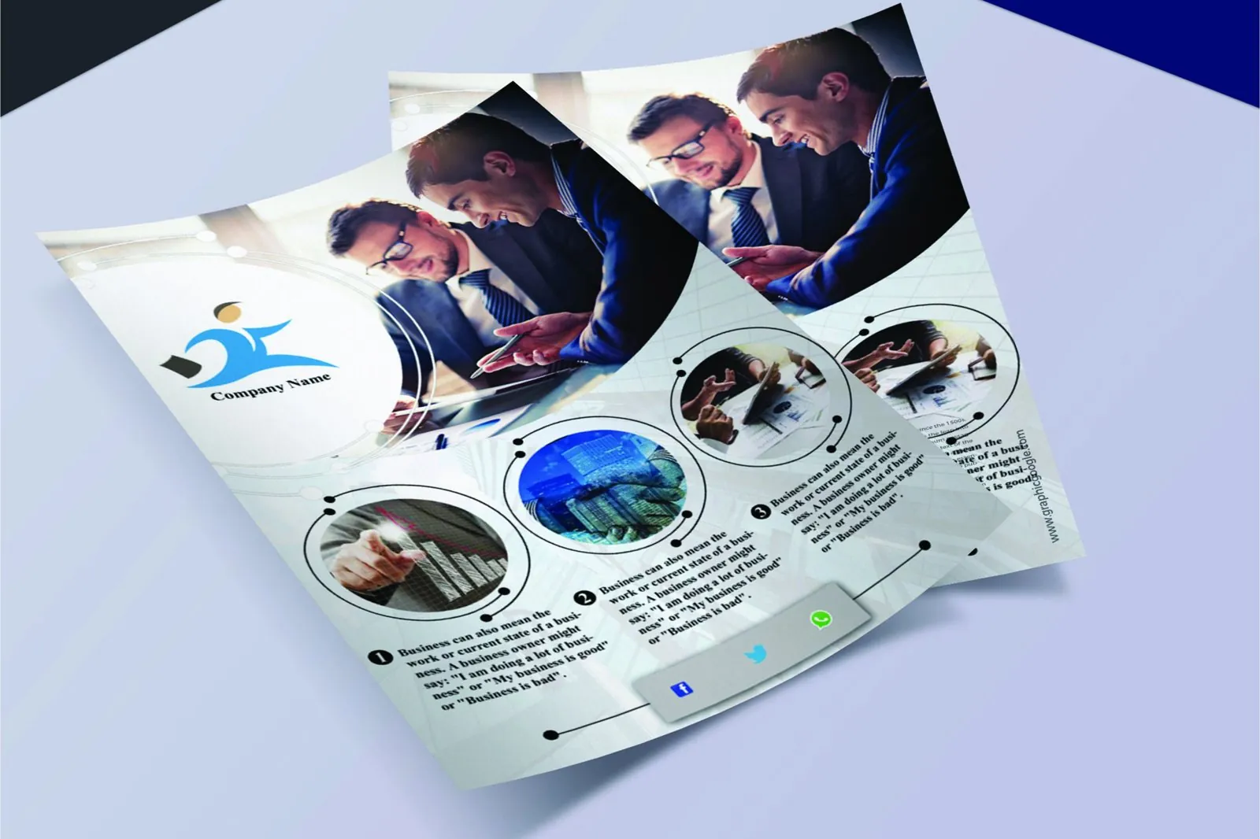
Interior and exterior renders, floor plans, virtual staging, retouching and brand graphics by Abid Ali. Real projects, built in 3ds Max, V-Ray and Photoshop.
Renders and designs
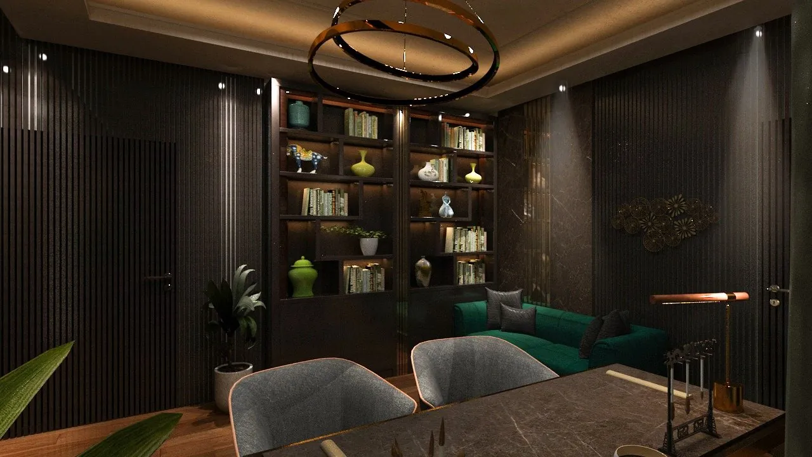
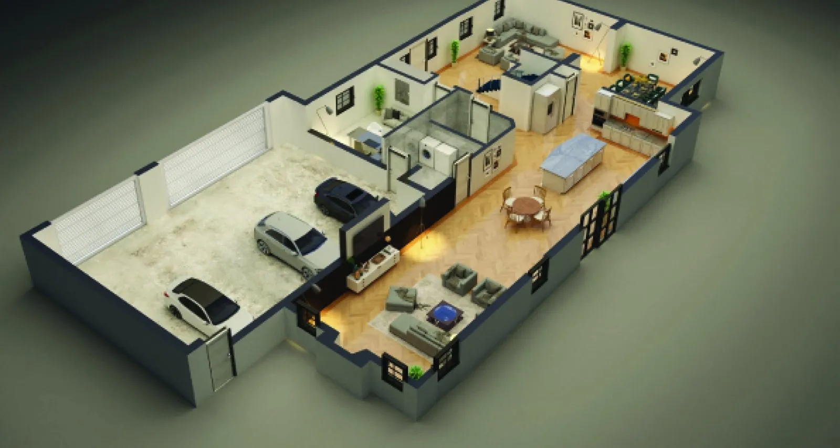
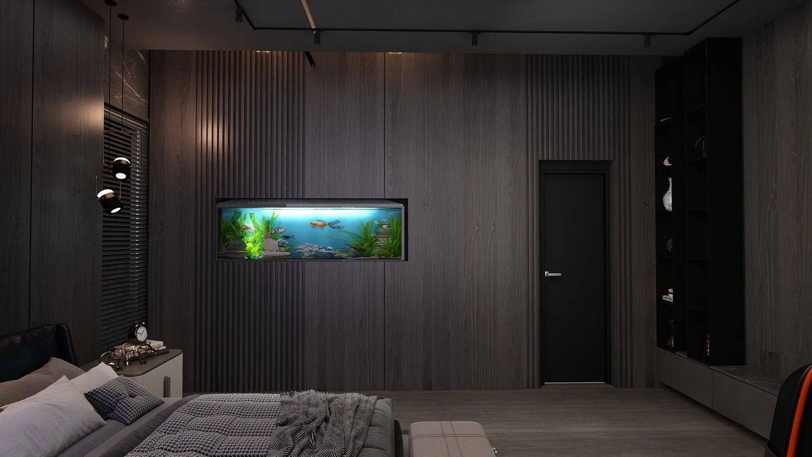
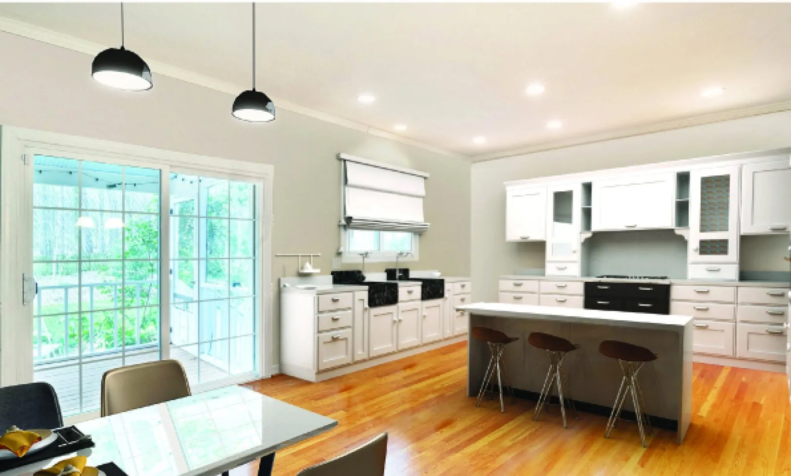
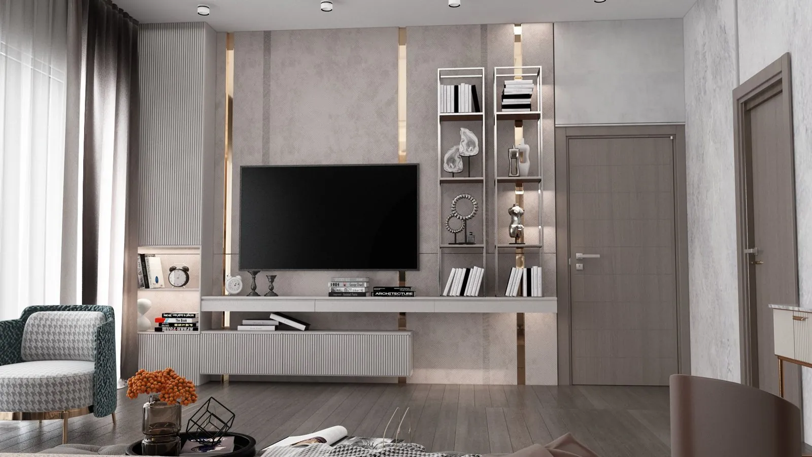
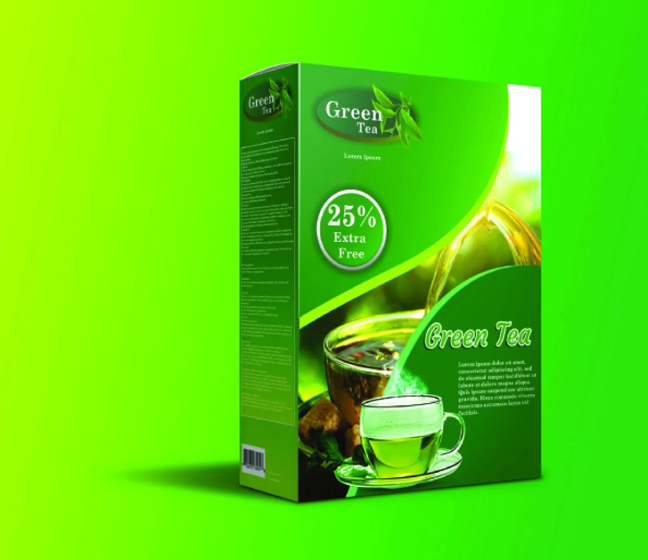
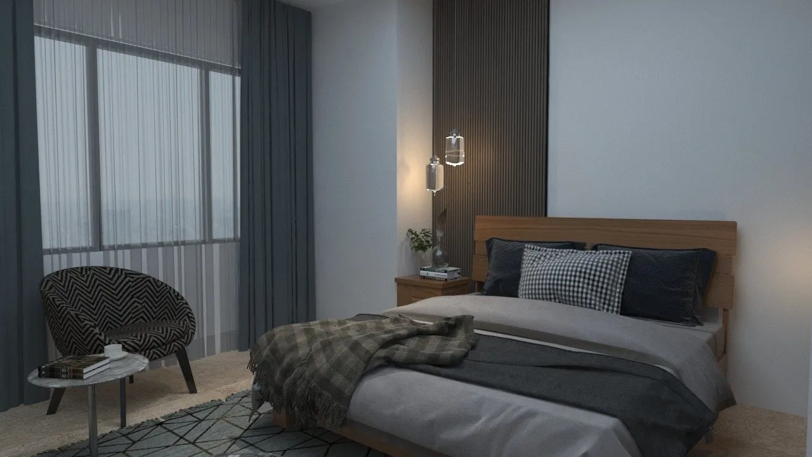
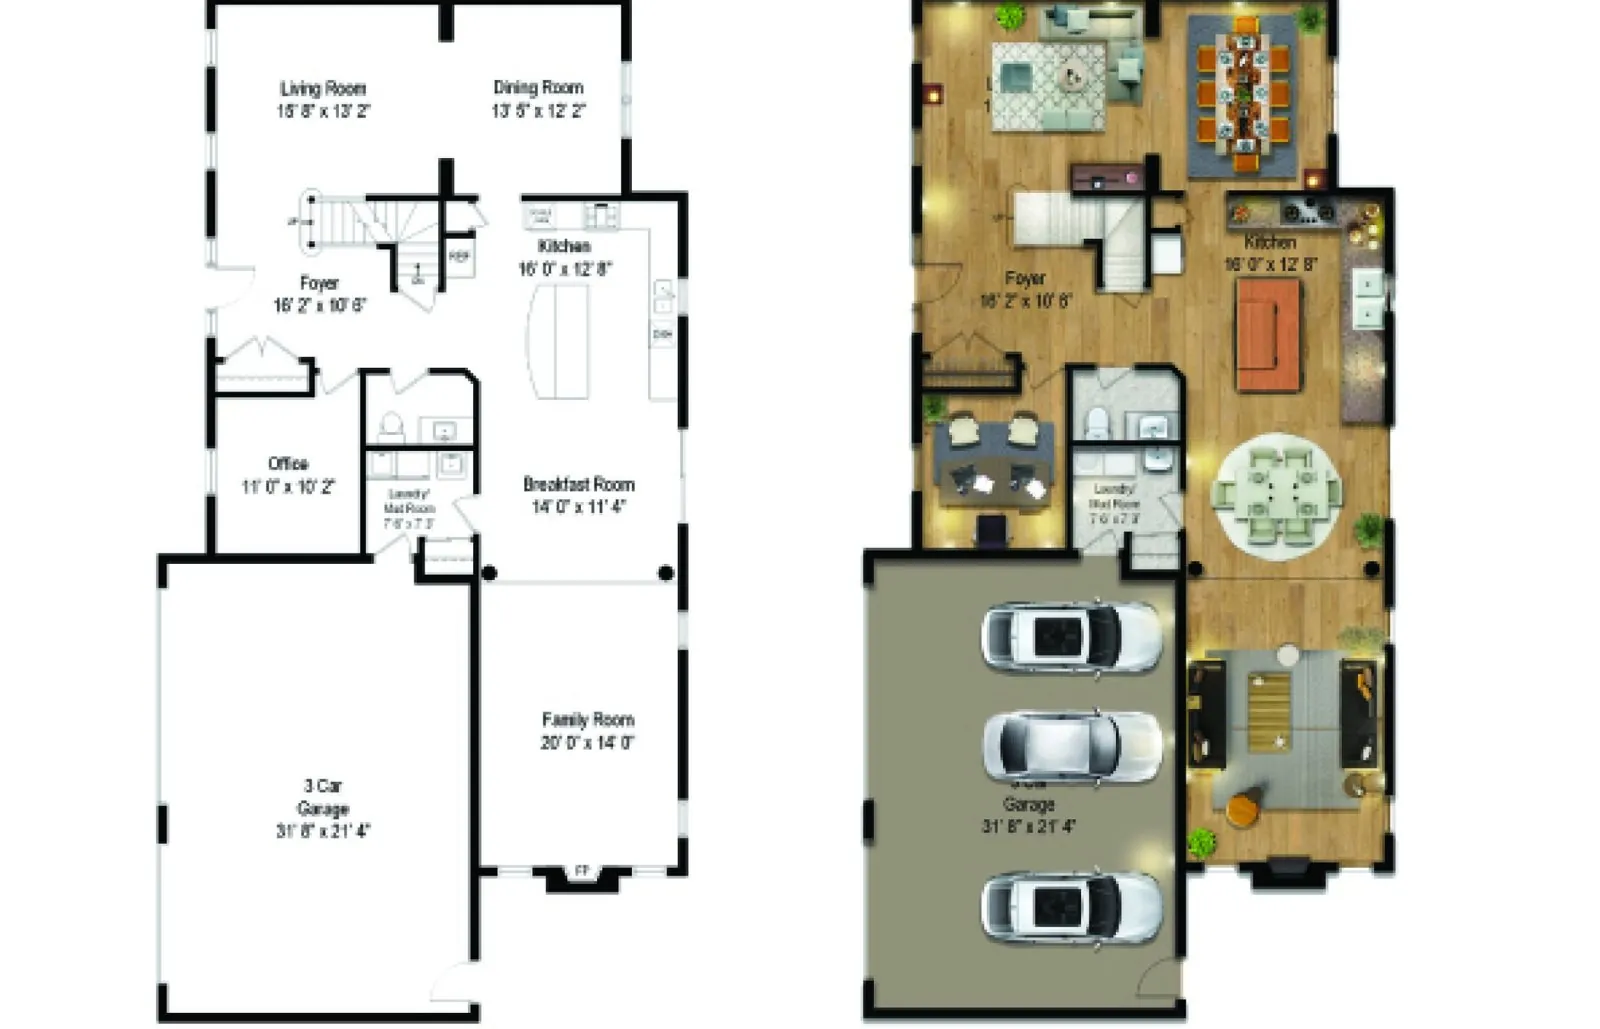
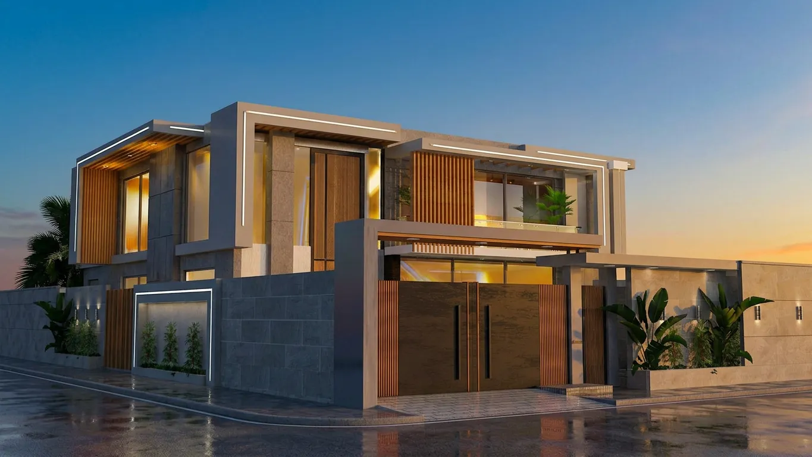
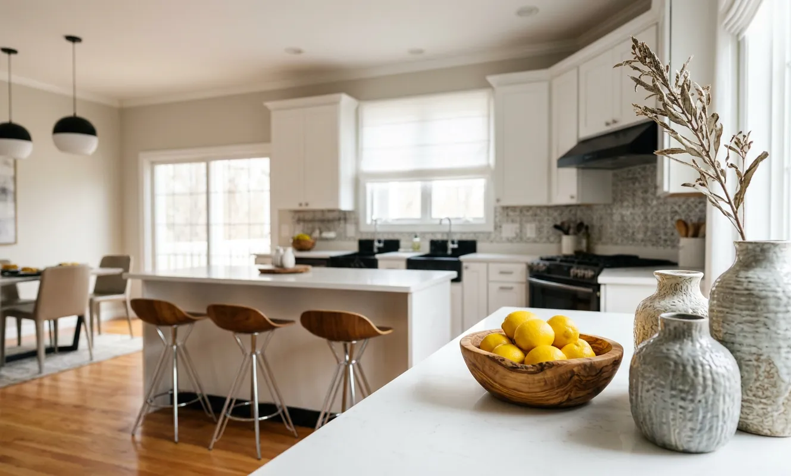
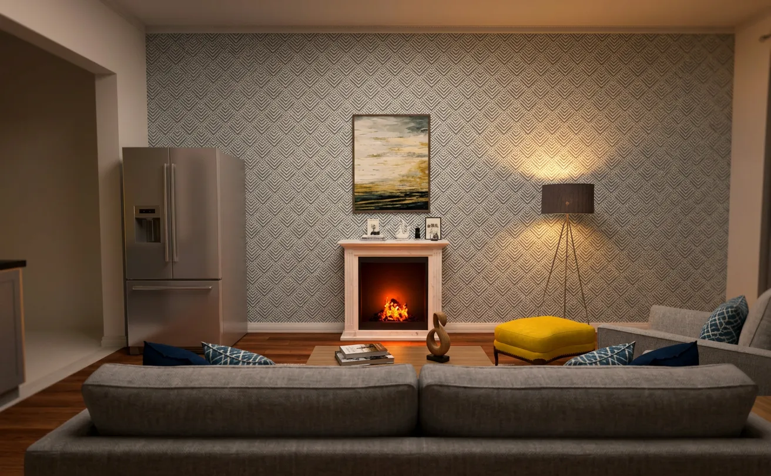
26 pieces across interiors, exteriors, plans and brand design. Tap any image to open it full size.
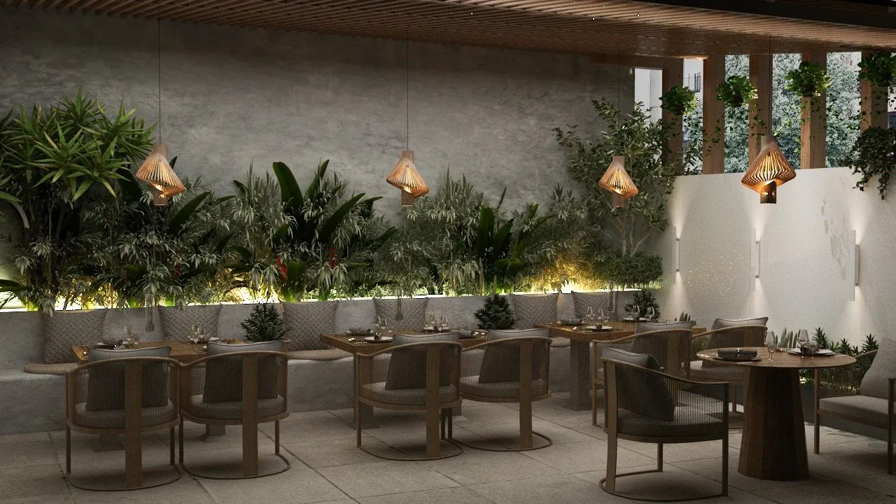
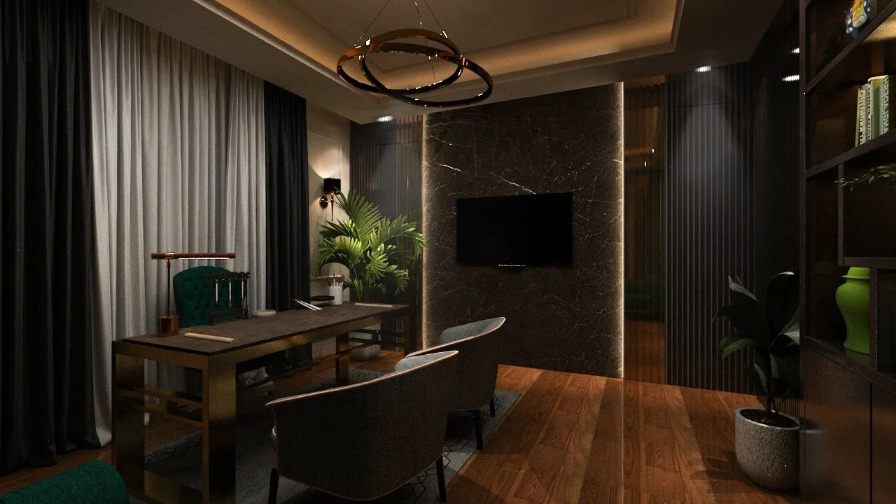
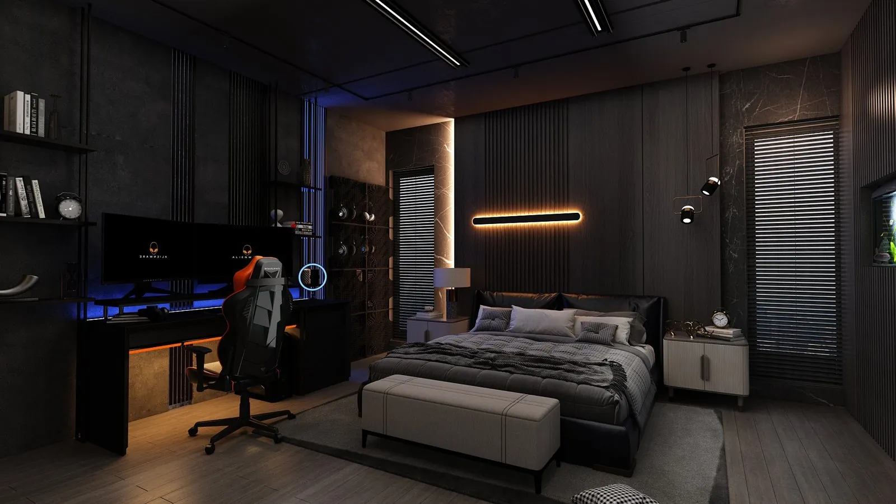
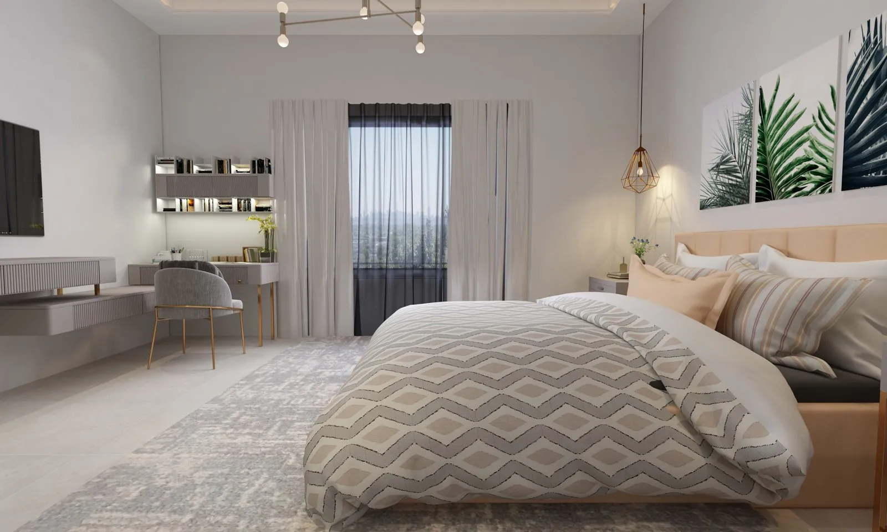
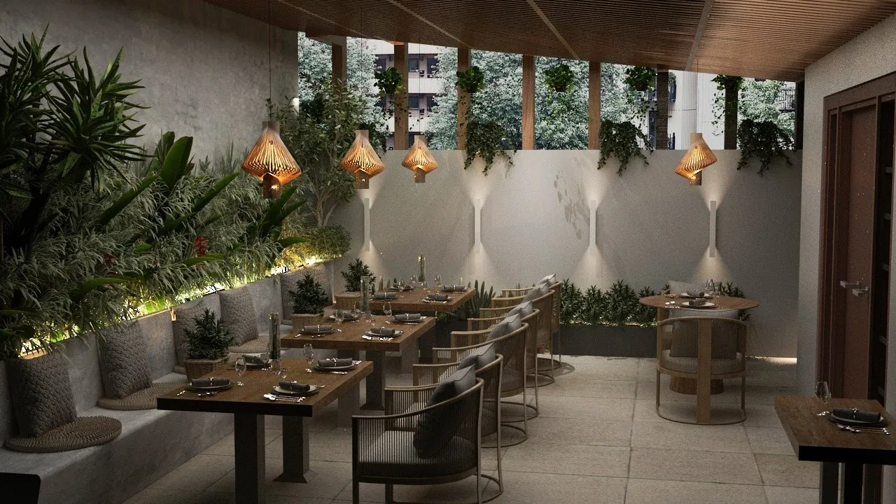
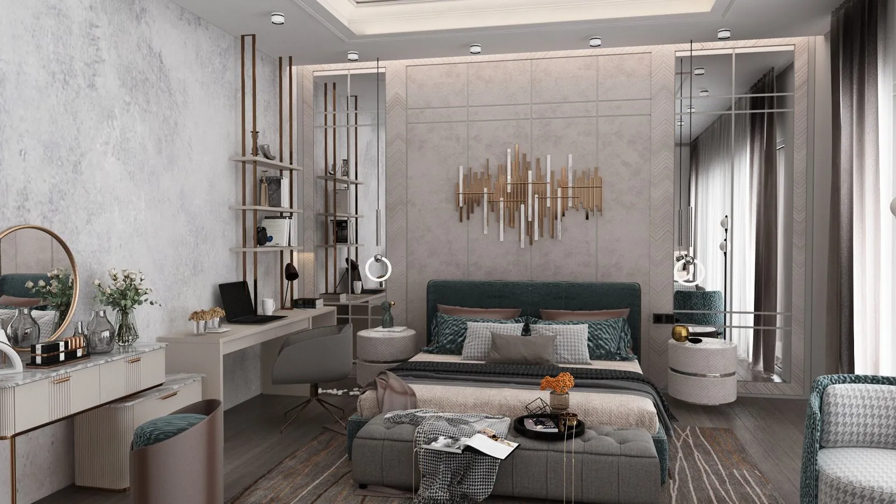
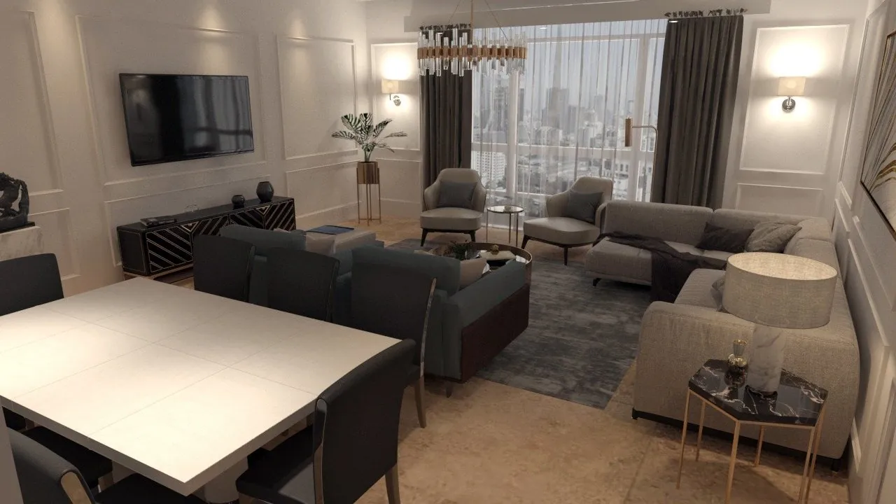





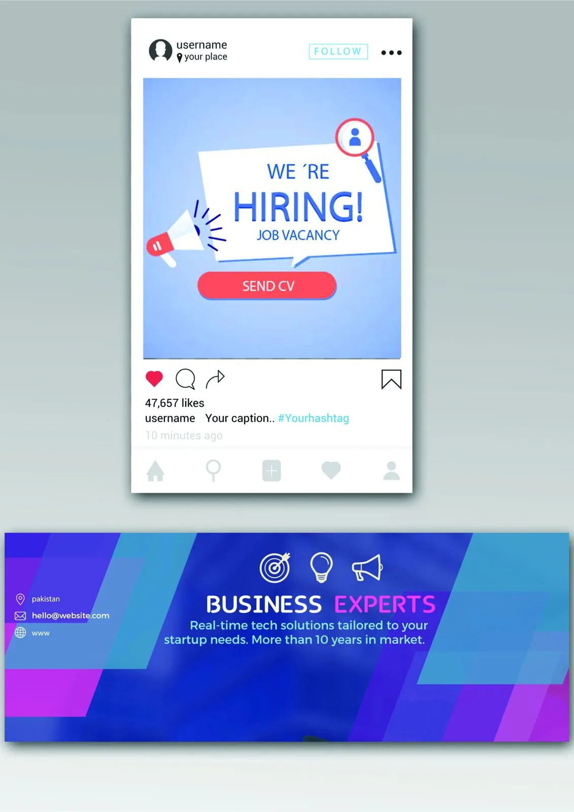
Alternate views
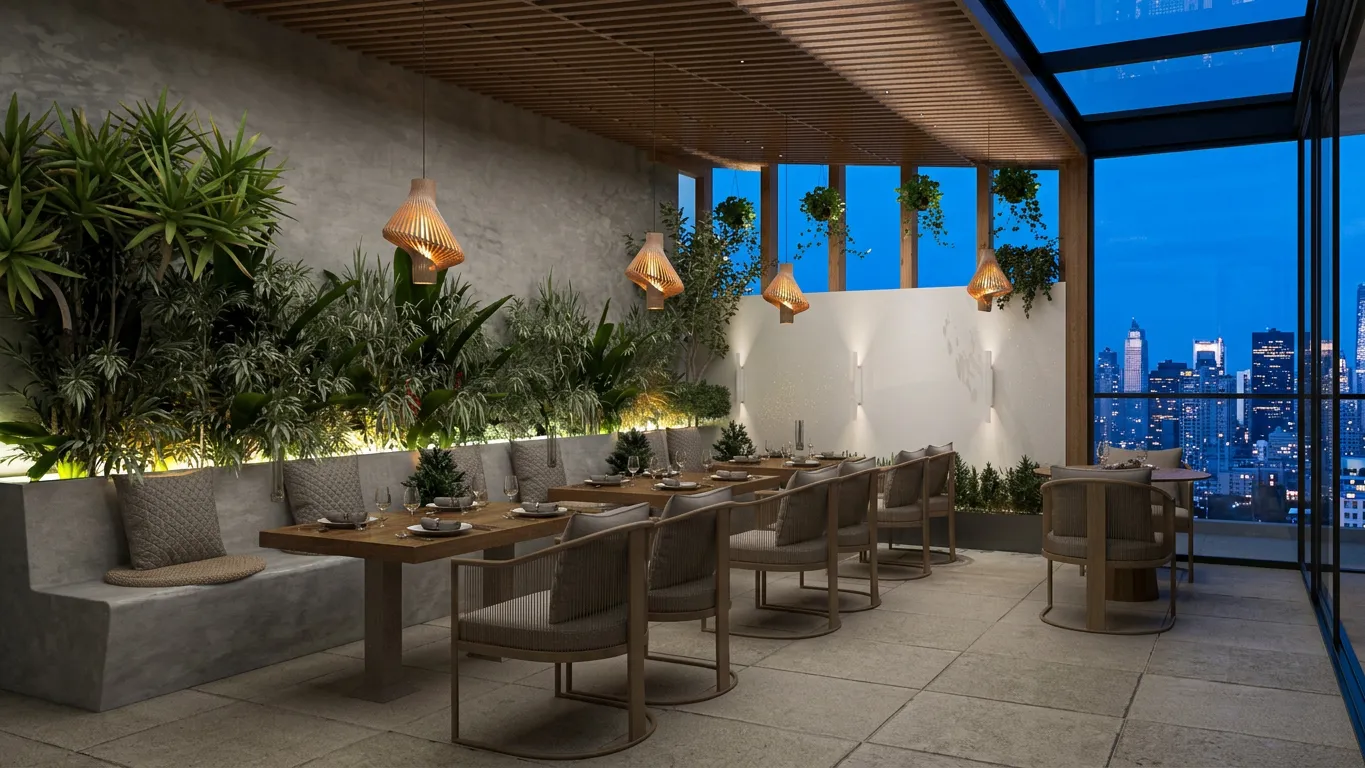
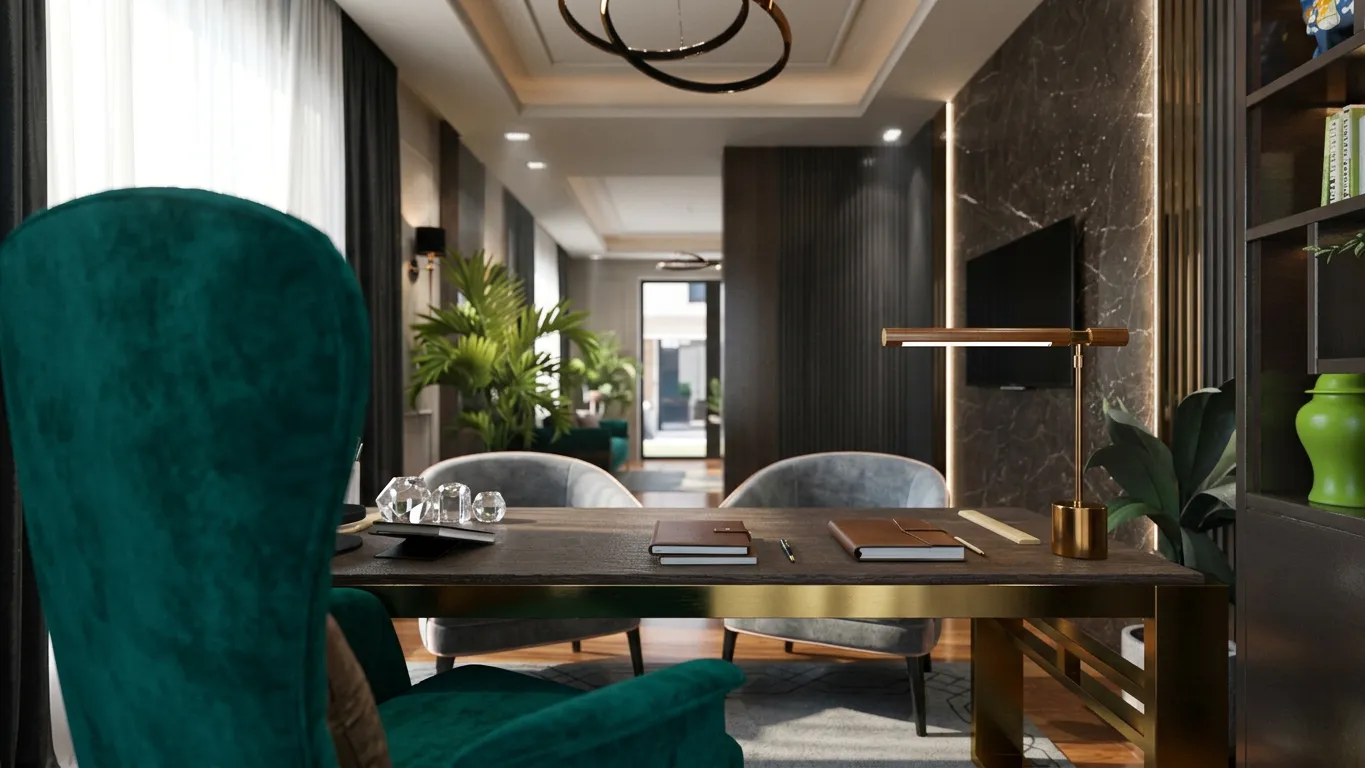
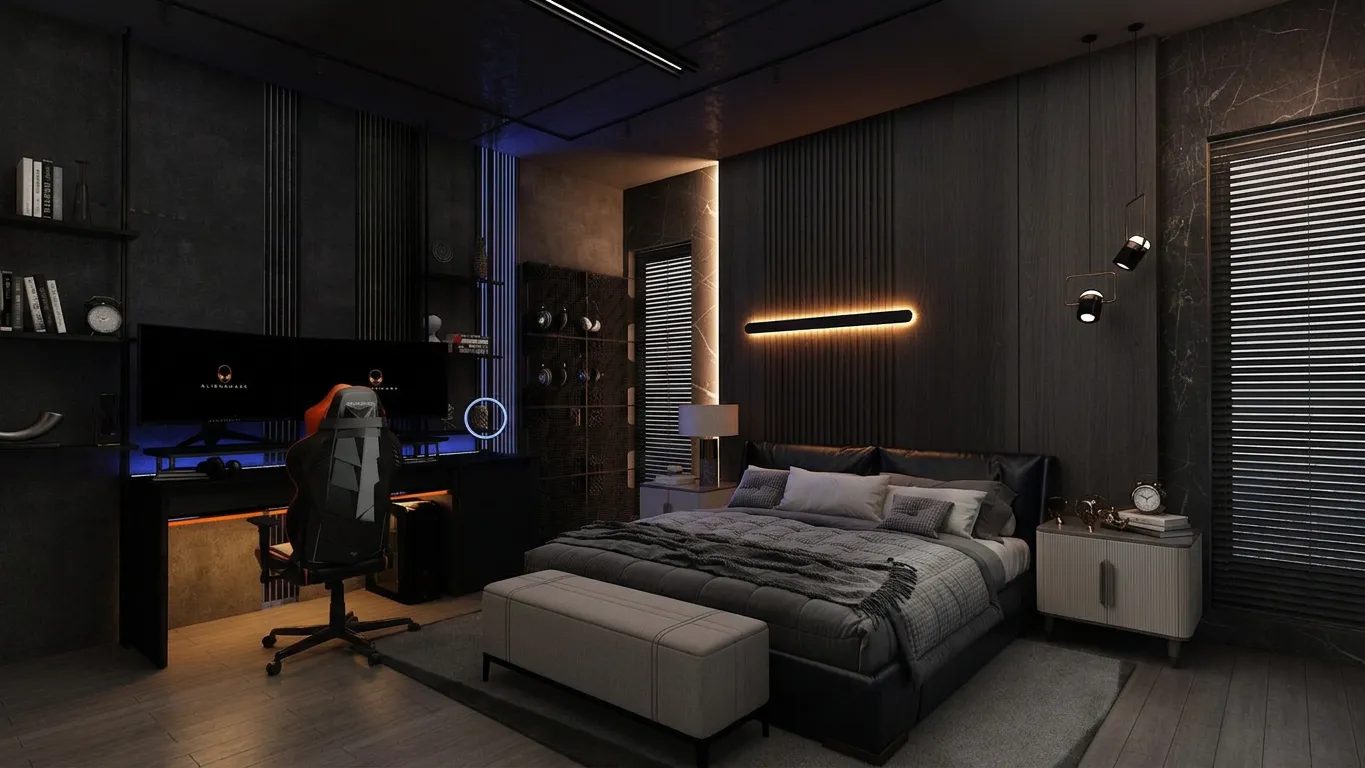
Before and after
Slide the handle to see how staging and post-production change an image.
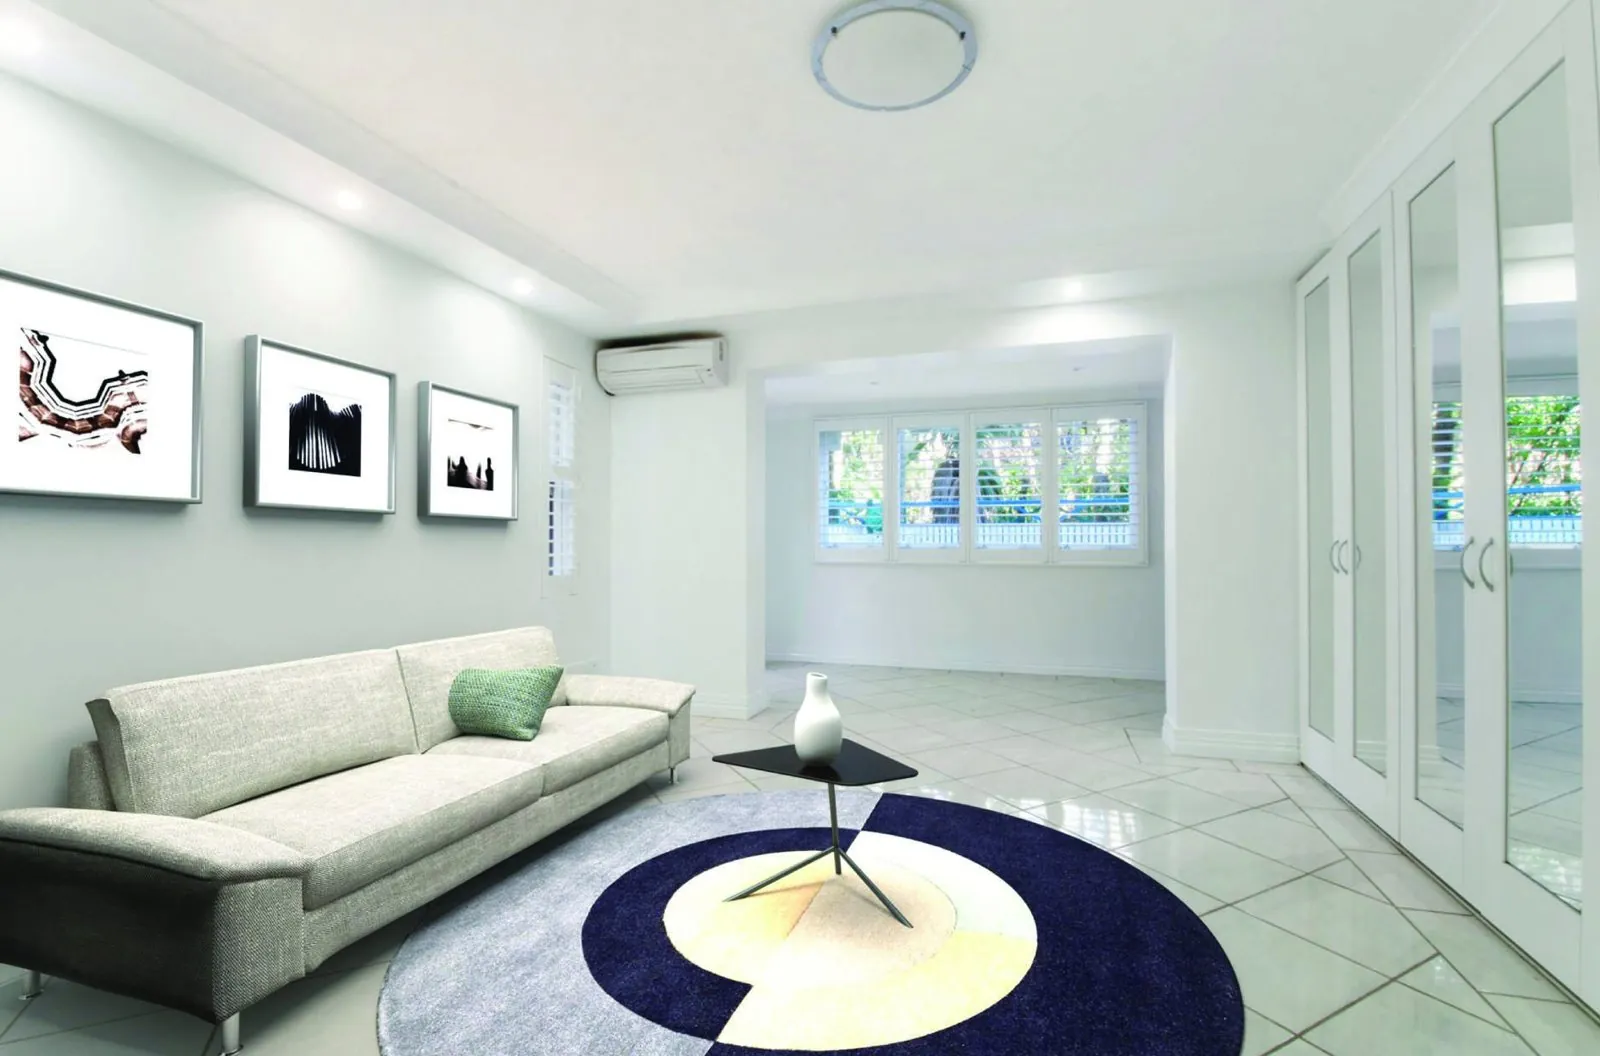
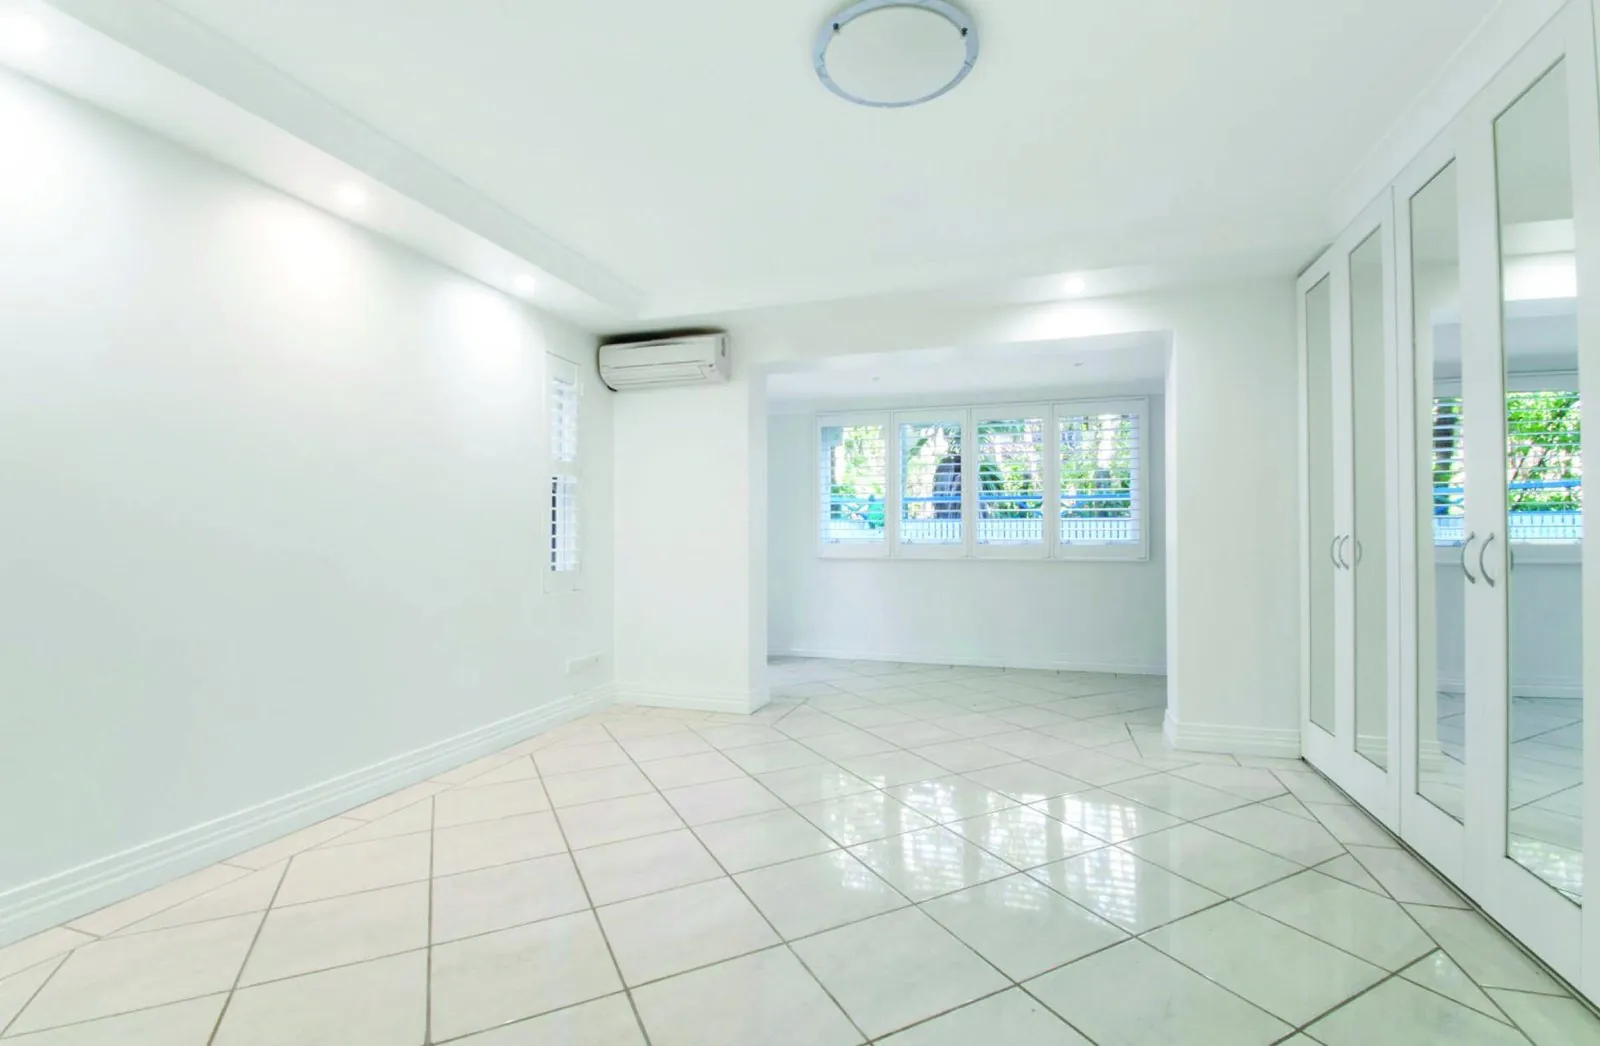 BEFOREAFTER
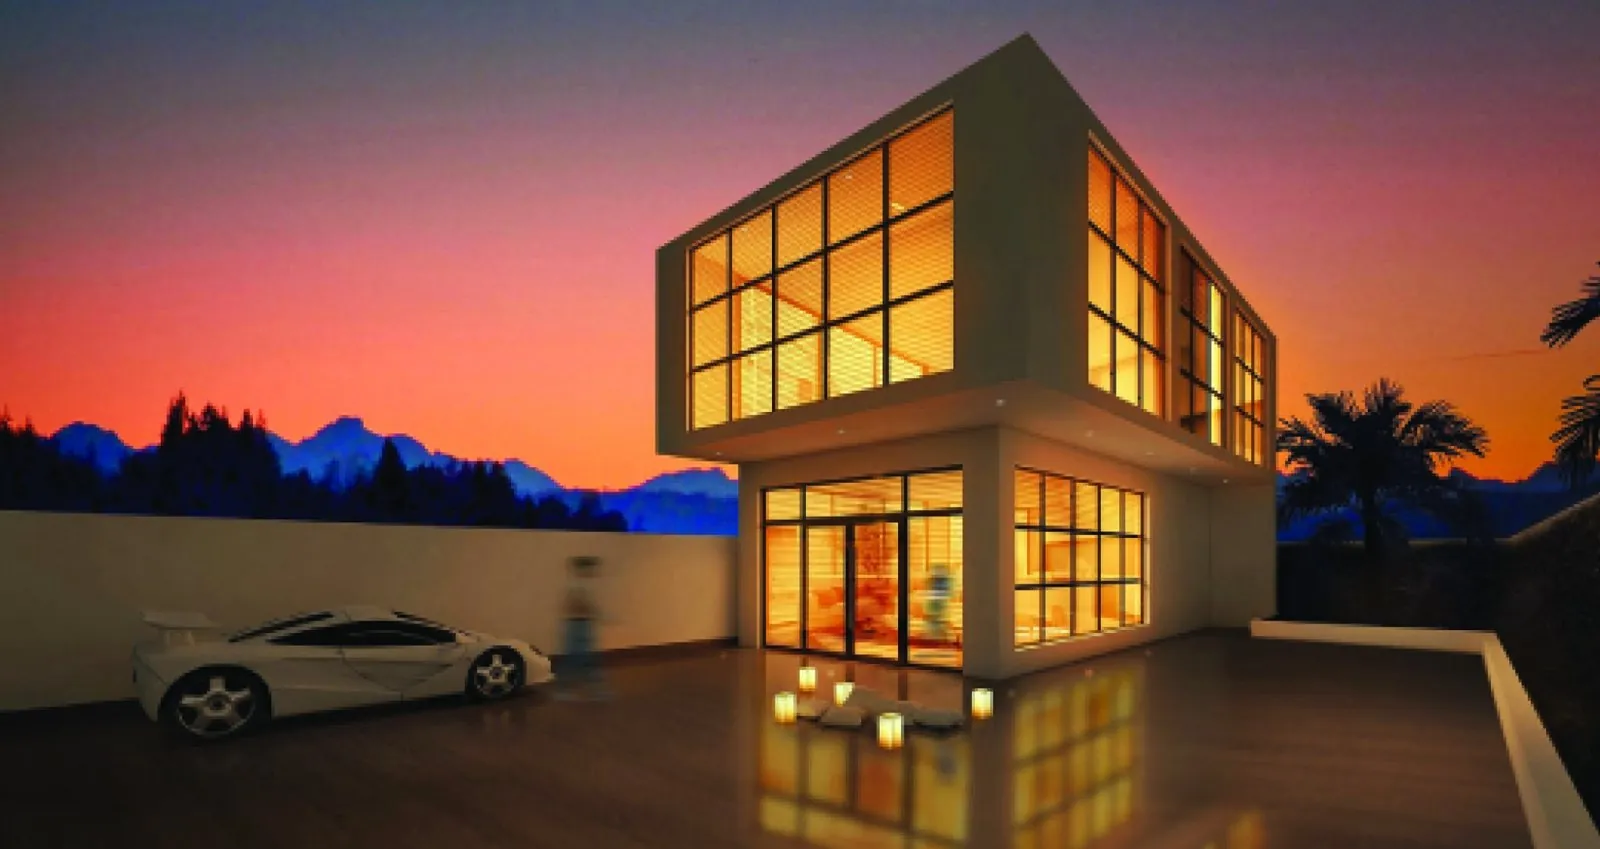
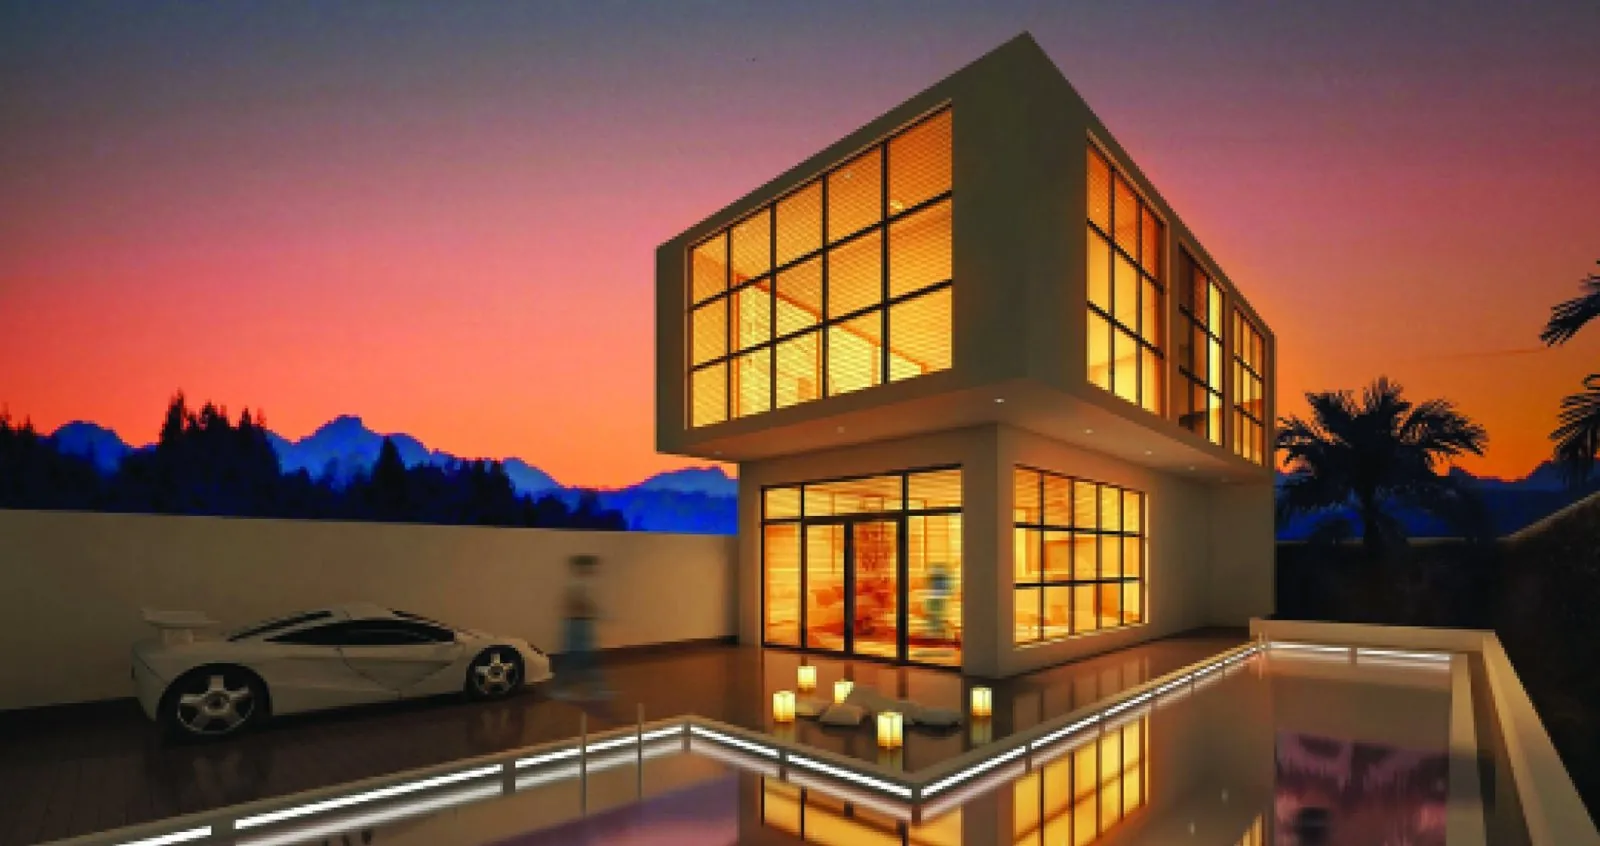 BEFOREAFTER
Window View Fix
Is the window in your render pure white, flat or at the wrong height? Clients notice. I fix the view, the exposure and the glass in your existing renders so they look real.
- New view matched to the camera and floor height
- Balanced inside and outside exposure, no burnt whites
- Subtle glass reflections and edge highlights
- Light direction matched between the view and the room
- Curtains, frames and plants near the window when needed
Simple process
Send your files
Plans, sketches, references or an existing render on WhatsApp.
Get a clear quote
Price and delivery time based on size and detail. No surprises.
Review the draft
See a preview and ask for changes before the final render.
Final delivery
High resolution images ready for clients, print or social media.

Hi, I’m Abid Ali
A 3D visualizer and graphic designer from Karachi. I have worked with interior design studios, a consultancy and product brands, turning plans and ideas into photoreal images that help clients sell and approve with confidence.
- 2025 – NowSenior 3D Visualizer, Sveston (3D watch modeling)
- 2021 – 20252D / 3D Visualizer, Hibba Rizvi Interiors
- 2019 – 20202D / 3D Visualizer & Graphics, Pinnacle Consultation Group
- EarlierGraphic Designer, Chagani’s Fuji Clifton
Common questions
Which software do you use?
3ds Max with V-Ray for 3D modeling and rendering, and Adobe Photoshop and Illustrator for retouching and graphic design.
Do you work with clients outside Karachi?
Yes. Files and feedback are shared online, so I can work with clients anywhere.
How much does a render cost?
It depends on the size, detail and number of views. Send your files on WhatsApp for a clear quote, or try the free 3D Render Cost Calculator for an estimate.
Is the Window View Fix really free?
The first render is free for new studios, so you can see the quality before you pay. After that, each image has an agreed rate.
Have a project in mind?
Send your plans or references and get a clear quote for renders, staging, floor plans or product models.